Office Spaces
Alphathum Tower B
Noida Expressway
- Price
- Price on request
Office Spaces
Noida Expressway
Total Area
725,000 sq ft
Floor Area
45,000 sq ft
Carpet Area
46,000 sq ft
Floors
3B + G + 16 Floors
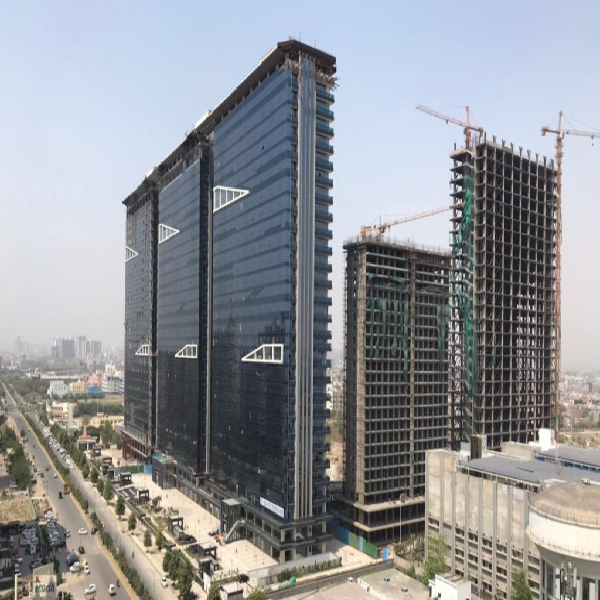
GOLD BUILDING PRE-CERTIFICATION: ACHIEVED IGBC ACCOLADE FOR THE IDEAL WORK-LIFE BALANCE Experience the revolutionary Capital City, seamlessly merging urban life concepts for business, retail, and entertainment. This cutting-edge project provides flexible spaces and an ecosystem fostering idea growth. With relaxation spaces, exhibitions, eateries, and more, Capital City offers a distinctive blend of work and leisure, providing a weekend experience during the week. The complex provides conveniences and amenities, allowing you to concentrate on your priorities. State-of-the-art security, parking management, and an app-based community system enhance the business environment. Enjoy leisure with a fitness center and an outdoor heated pool. LANDMARK LOCATION: Ideally positioned at the intersection of Kalandi Kunj Bridge & Noida-Greater Noida Expressway, within walking distance from Okhla Bird Sanctuary Metro Station, and well-connected to South Delhi, Nehru Place, and Gurugram. TOTAL SITE AREA: Encompassing 14.17 acres of mixed-use development - Office & Retail. BUILDING COUNT: Five Towers (Planned) totaling over 4 million SqFt. CURRENT OFFERING: A single Tower, 0.85 Million Square Feet, Bare Shell on all Floors, Capacity exceeding 6000 inhabitants, offering a diverse mix of Office Floors, High-End Retail & an array of Amenities. FLOOR PLATE: Typical Floor Plate of 46,000 SqFt, featuring Large Floor Plates with a 10.5 x 10.5mm Column Grid, and an Efficient Design of MEP Spaces & Common Utilities. MIN FLOOR HEIGHT: Minimum Floor-to-Floor Height of 4.2 mtr, with a Main Lobby Height of 28 ft. FACADE FEATURES: Utilizing Imported Stone from Portugal in conjunction with Glass, Double Glass (DGU Panel Glass) for Energy Efficiency, Noise & Heat - Insulation, ensuring an excellent Light Transmission of 37% more Natural Light. SUPER AREA: Super Built Up Area of 7,12,000 Sq Ft, comprising Office Super Area of 6,68,000 Sq Ft and Retail Super Area of 44,000 Sq Ft. ELEVATORS: Twelve Passenger Lifts, Four Transfer Lifts, and Two Service Lifts. AIR QUALITY & HVAC: Ensuring an Air Quality Index ranging between 25-40 µg/m³, Electrostatic (ESP) Filters enhancing IAQ, Central Air Handling Unit on Each Floor, conforming to ASHAE 62.1 - 2007 standards. EFFICIENCY & POWER BACKUP: Boasting 100% Power Back-Up and a Building Efficiency of 70% plus/minus 2%. NUMBER OF FLOORS: Three Floors of Basement Parking and Ground + 16 Floors. EARTHQUAKE RESISTANCE: Engineered as an Earthquake-resistant structure, designed according to NBC for Seismic Zone - IV. BACK OF HOUSE FACILITY: Featuring Drivers Rooms and Restrooms, Dry & Wet Garbage Sorting and Storage, and Loading Docks in the Basement. SECURITY & PARKING MANAGEMENT: Providing Parking at a ratio of 1:1000 of Super Area, Multi-Tier Security, a Smart Card Parking Management System, and deploying a Top-End Security Agency. TECHNOLOGY: Incorporating Intelligent Access Controls, App-Based Integration of Ancillary Amenities, a Community App connecting all occupants, an Integrated Visitor Management System, and Smart Cards for Visitors & Occupiers.
Pricing
Contact for price
Get the latest pricing, availability and customised options for your team.
Call for a site visit · Mon–Sat, 9 AM–7 PM
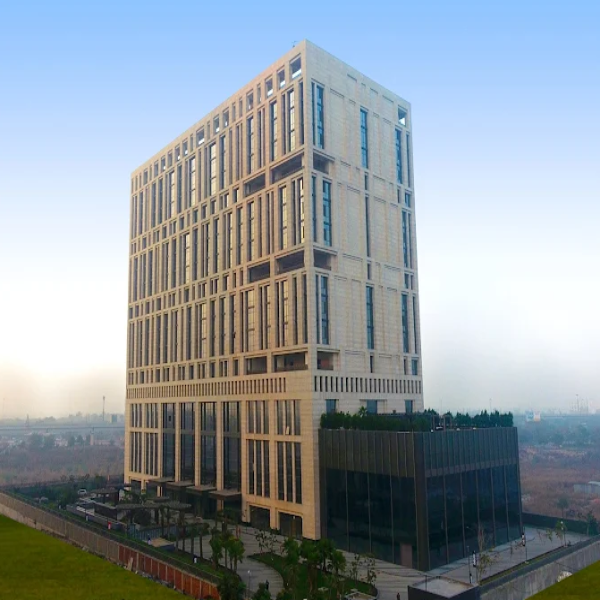
A prime commercial address in the heart of Noida Expressway.
8000 sq.ft.
40000 sq.ft.