Office Spaces
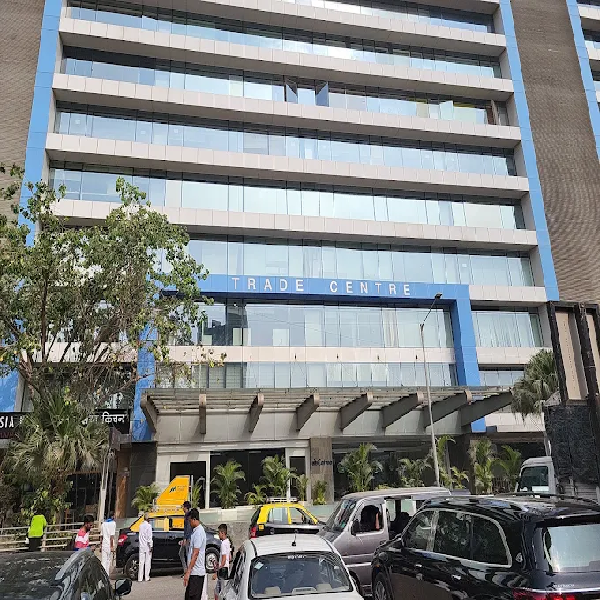
Trade Center
Bandra East, Mumbai
- Price
- Price on request
Office Spaces
Bandra East, Mumbai
Total Area
450,000 sq ft
Floor Area
40,000 sq ft
Floors
0 of 10
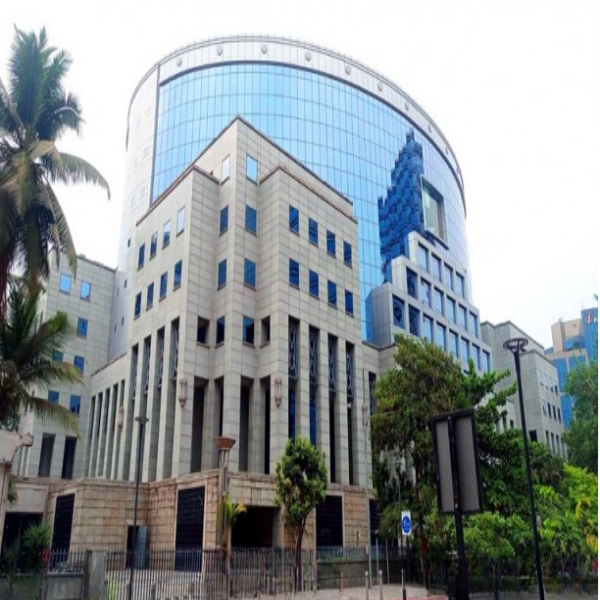
The building sets itself apart from its neighbours by the elegance of its cylindrical form. Four rectangular stepped blocks bolster the cylindrical tower at the comers and are discernible at ground level as a colonnade. A tapering arrangement of square blocks on the glass facade fashions a link between the cylinder and the rectangular blocks. The pure geometry of the glass cylinder and the row of columns lend an air of monumentality to the building and add to its architectural iconography. The built form's classic sense of proportion is ennobled by a reverence for detail and material. Its hi-tech marine blue glass curtain walled drum with a subtle detailing of an architrave or the white rectangular blocks whose upper level fenestrations echo the dignity of the columned ground floor is an exemplar of the architect's eye to details. The building envelope is dry-clad with bush-hammered granite up to the podium level and pre-polished granite up to the first 5 floors with the ellipsoid structure swathed with aluminium and high performance glass. The simplicity of this material palette provides a sense of repose that contrasts with the power expressed by its form. One highlight of this building is the dome-shaped sky lit atrium that has been veiled within the embrace of the glazed ellipsoidal structure. The exterior of the building does not even hint at the presence of the atrium floating like a bubble within the building. The initial concept of a concrete-ribbed dome later evolved into a more hi-tech dome with the use of steel ribs for a variety of structural and aesthetic reasons. The resultant roof is a lightweight pre-stressed membrane made of Teflon coated fibreglass. Teflon is structurally active and requires minimal supporting membranes. The atrium at the lower level functions as the entrance to the four towers and houses restaurants, cafeterias and conference facilities. The 4 towers and the composition of their internal connections give tremendous flexibility to combine the spaces as required. One could either use one-fourth of the floor plate of about 929 sq m or could combine more such spaces to generate a larger working area. IL&FS membranes. The atrium at the lower level functions as the entrance to the four towers and houses restaurants, cafeterias and conference facilities. The 4 towers and the composition of their internal connections give tremendous flexibility to combine the spaces as required. One could either use one-fourth of the floor plate of about 929 sq m or could combine more such spaces to generate a larger working area. IL&FS offices on the top floors of the building open into the atrium below. The general layout of the open office is that of meandering spaces with work 'islands' with high partitions for the conference zones. The open plan office space is accentuated with pleasing colours, brightly coloured pin-up boards, scattered trees and black granite flooring with a floral pietra dura.
Pricing
Contact for price
Get the latest pricing, availability and customised options for your team.
Call for a site visit · Mon–Sat, 9 AM–7 PM
A prime commercial address in the heart of Bandra East.