Office Spaces
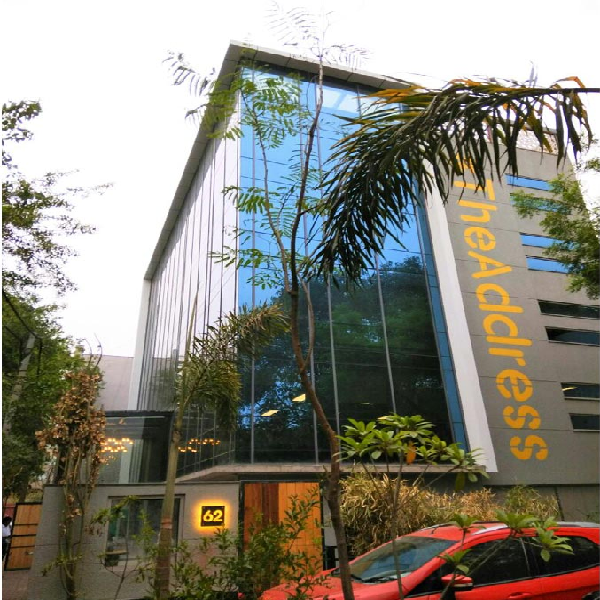
Plot No. 62 | Okhla Phase III, New Delhi | Commercial Property For Rent
Okhla Industrial Estate Phase-iii, South Delhi
- Size
- 22,500 sq ft
- Price
- Price on request

Office Spaces
Okhla Industrial Estate Phase-iii, South Delhi
Super Built-up Area
105,425 sq ft
Area per Floor
13,500
Max House stands as a remarkable endeavor, offering an iconic design and top-notch hospitality to create an environment seamlessly blending work and life. This initiative aims to foster a more productive, healthier, and happier community. The distinctive design showcases a facade made of terracotta bricks, highlighting the rich industrial history of the Okhla campus. As part of a larger development in Phase I, Max House ensures convenience with ample parking, walking spaces, landscapes, security, and accessibility. With high ceilings reaching 3.75 meters, it emphasizes sustainability, targeting a LEED Gold rating, with carefully chosen materials adhering to stringent standards. The efficient floor plates, featuring a clean, rectangular layout of 13,000 sq. ft., are complemented by the lift core on one side. Prioritizing indoor air quality, Max House employs 3-tier air treatment technology and CO2 sensors for optimized ventilation. Wellness is a key focus, with expansive landscaped spaces, and diverse Food & Beverage options are available within the larger campus's amenities hub.
Pricing
Contact for price
Get the latest pricing, availability and customised options for your team.
Call for a site visit · Mon–Sat, 9 AM–7 PM
Location approximate
Exact map coordinates are not available for this listing (Okhla Industrial Estate Phase-iii, South Delhi). No pin is shown to avoid implying a precise location.
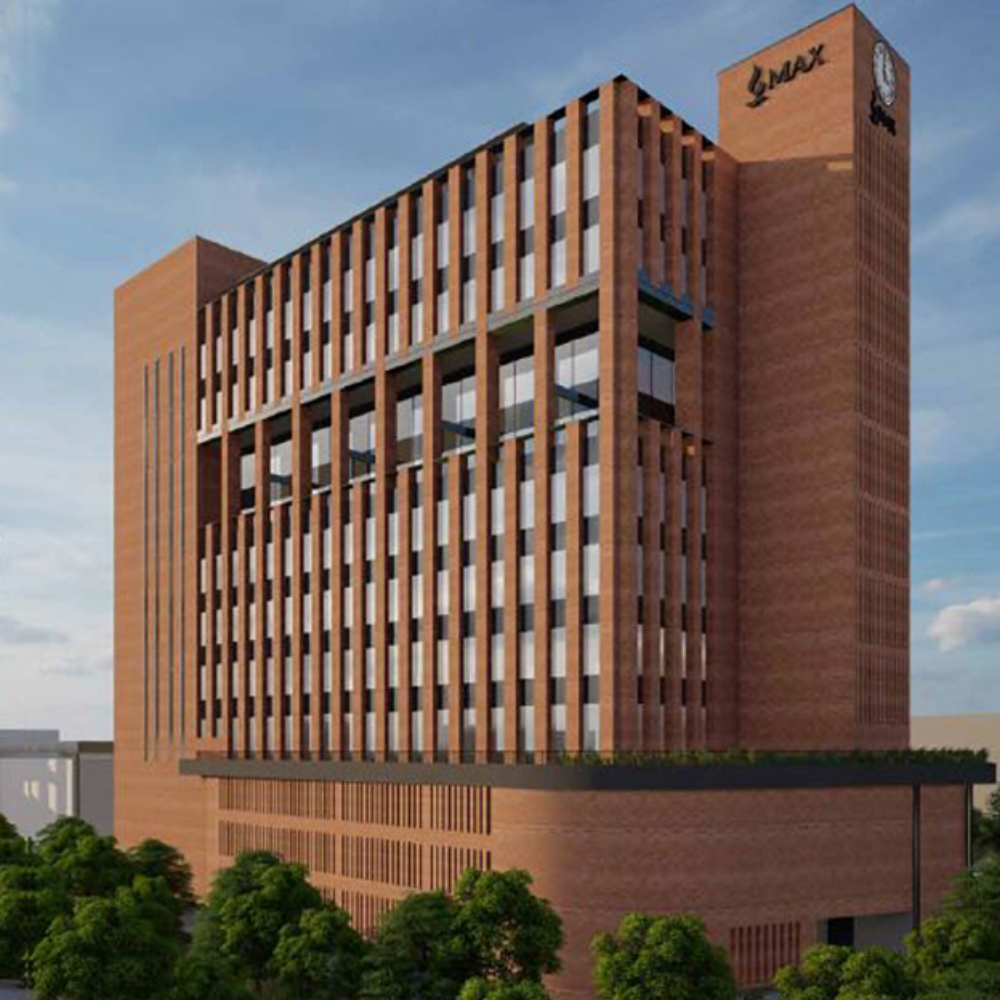
A prime commercial address in the heart of Okhla Industrial Estate Phase-iii.
Office Space Option 1
Grade A Specifications – Efficient Floor Plate – Vastu Compliant – High Speed Elevators - Ample Parking – Ample Branding Opportunity – 24/7 Building Access – Fire Safety – Test Fitouts Interior Plan available on request.
Office Space Option 2
Grade A Specifications – Efficient Floor Plate – Vastu Compliant – High Speed Elevators - Ample Parking – Ample Branding Opportunity – 24/7 Building Access – Fire Safety – Test Fitouts Interior Plan available on request.