Office Spaces
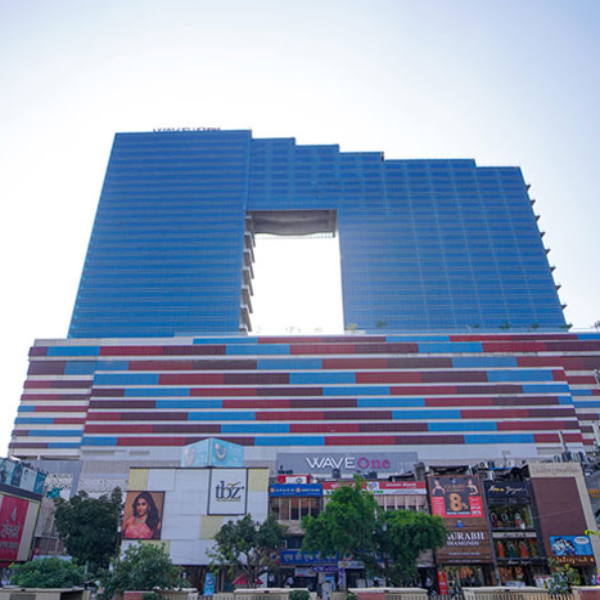
Wave One
Sector-18 noida
- Price
- Price on request
Office Spaces
Sector-136, Noida
Total Area
225,000 sq ft
Floor Area
22,300 sq ft
Floors
Ground + 9
With a rich legacy in construction and infrastructure, Riana Towers represents a new era of inspiration for present and future leaders. Our commitment is to modernize and revolutionize the working landscape in India by creating ultra-modern, high-quality, and eco-friendly ready-to-move-in commercial spaces. We prioritize a comfortable and healthy environment with an unwavering focus on quality, ensuring 100% Vastu compliance and alignment with LEED Core parameters/Green Building Concepts. Embracing a "Big client approach," we boast vast land holdings and dedicated green zones, incorporating rain harvesting, energy-efficient structures, and earthquake-resistant designs. Utilizing top-grade steel and RMC, coupled with high-standard electrical equipment, we guarantee 100% backup for uninterrupted power supply. Our projects feature an expansive Food and Beverage park, encompassing a restaurant, gymnasium, fun zone, guest rooms, and driver rooms. Furthermore, we are fully equipped to deliver customized interior solutions through comprehensive designing and development, enhancing the overall experience for our clientele.
Pricing
Contact for price
Get the latest pricing, availability and customised options for your team.
Call for a site visit · Mon–Sat, 9 AM–7 PM
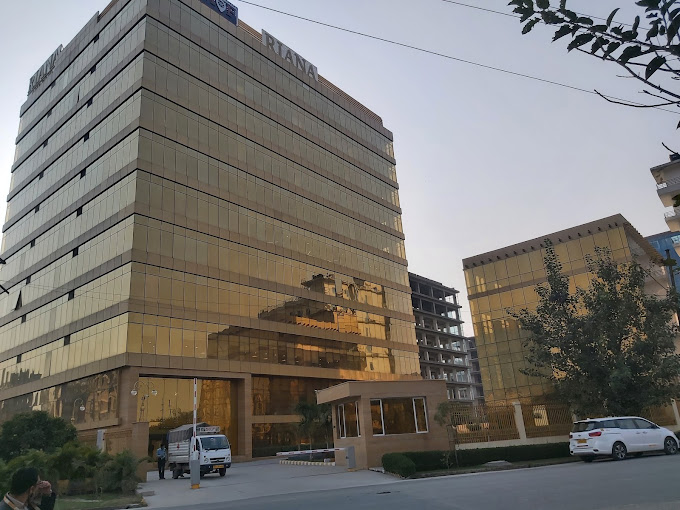
A prime commercial address in the heart of Sector-136.
5000 sq. ft.
20000 sq. ft.