Office Spaces
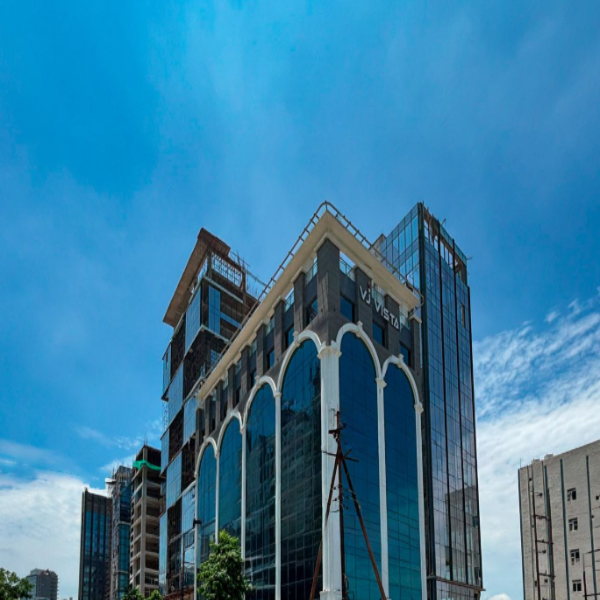
VJ Vista
Sector-136, Noida
- Price
- Price on request
Office Spaces
Greater Noida
Total Area
50,000 sq ft
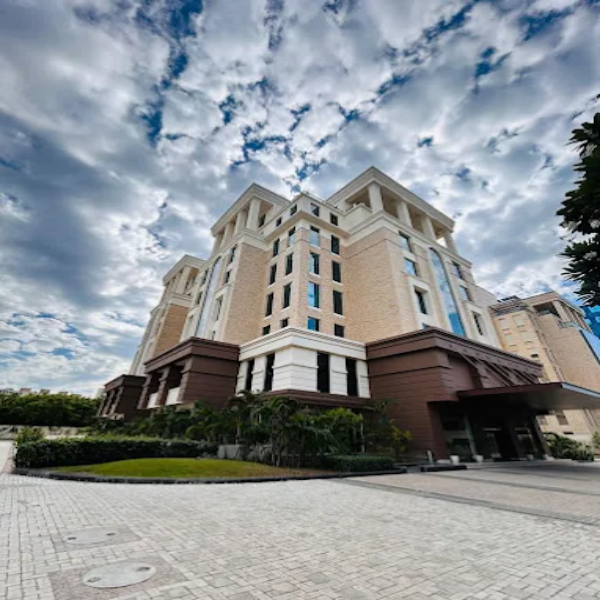
Explore Wegmans Business Park (WBP), a meticulously planned 10-acre development designed to meet the diverse needs of the IT/ITES sector. Positioned as a Technology Park of international standards, WBP integrates IT/ITES, Housing, Hospitality, Retail, Business Centre, Entertainment, Incubation centre, and recreational space, fostering an international business lifestyle where individuals can live, work, and play. WBP embodies Reliable Solutions, Quality Business Space, and an Inspiring Business Lifestyle. Its business infrastructure amidst expansive green spaces provides an optimal environment for Fortune 500 corporations, MNCs, and leading local enterprises. Key SEO-optimized features include mixed land-use with IT/ITES, Hotel, Retail, Business Centre, and Serviced Apartments, a prime location opposite LG/Moser Baer on the 80 Mtr wide Surajpur Kasna Main Road, and a sprawling area of 3 lakh sq.ft (Phase I). **Features:** - High-efficiency floor plans - Designed by renowned architect, Hafeez Contractor - India's finest consultants associated with the project - Proposed Mono/Metro rail line next to the development - Exclusively designed entries & lobbies - 100% power back-up and Centrally A/c - High-Speed Glass Elevators - Large Open Spaces and International Styled Landscaping - Environment-friendly & green building design **Specifications:** - Location: Plot no. 3, Sector Knowledge Park – III, 80 mtr. Wide Surajpur Kasna Main Road, Greater Noida - Plot Size: 40,470 sq. mtrs. (10 acres) - No. of floors: Basement + Ground + 5 Floors - Floor Plate Size: 50,000 sq.ft. approx. - Amenities: Multi-cuisine Food Court, Business Center, 24X7 Cafes, IATA Approved Travel Desk, Gymnasium, Bank ATM, Florist, Medical Desk & Creche - Full Power Back-up: 3 Caterpillar DG's – 1500 Kva each - Elevators: Kone Glass Elevators 6 X 22 Pax + One Service Lift - Power Supply / Electricity: State-of-the-art LT Panels, Cables, Transformers and Lighting Protection System - Facade Glass: Double glazed, heat-reflective external façade – energy-efficient Nano series glass by Saint-Gobain - Safety Standards: Integrated Building Management System (BMS) by Johnson Controls, Sprinklers, Addressable Smoke & Heat Detectors, Non-flammable Filters & Flexible Connections of AHU’s, Well Ventilated Common Areas as per NBC Standards - Misc. Specifications: Zero Discharge Building with Sewage Treatment Plant of 250 KLD Capacity, Excellent Underground and Overhead Water Tank Capacity, Controlled Noise Level in air-conditioned area in the range of NC-35 to NC-40.
Pricing
Contact for price
Get the latest pricing, availability and customised options for your team.
Call for a site visit · Mon–Sat, 9 AM–7 PM
A prime commercial address in the heart of Greater Noida.
50000 sq. ft.
Certified Platinum Building by the IGBC - Built to Suit option Available – Grade A Specifications - Premium Office Space - Highly energy efficient space - Clear Floor Plate - Good View - Wide Corridors - Two Side Open – 100% Power Back-up, Centrally Air-Conditioned - Test Fitouts Interior Plan available on request
300000 sq. ft.
Certified Platinum Building by the IGBC - Built to Suit option Available – Grade A Specifications - Premium Office Space - Highly energy efficient space - Clear Floor Plate - Good View - Wide Corridors - Two Side Open – 100% Power Back-up, Centrally Air-Conditioned - Test Fitouts Interior Plan available on request